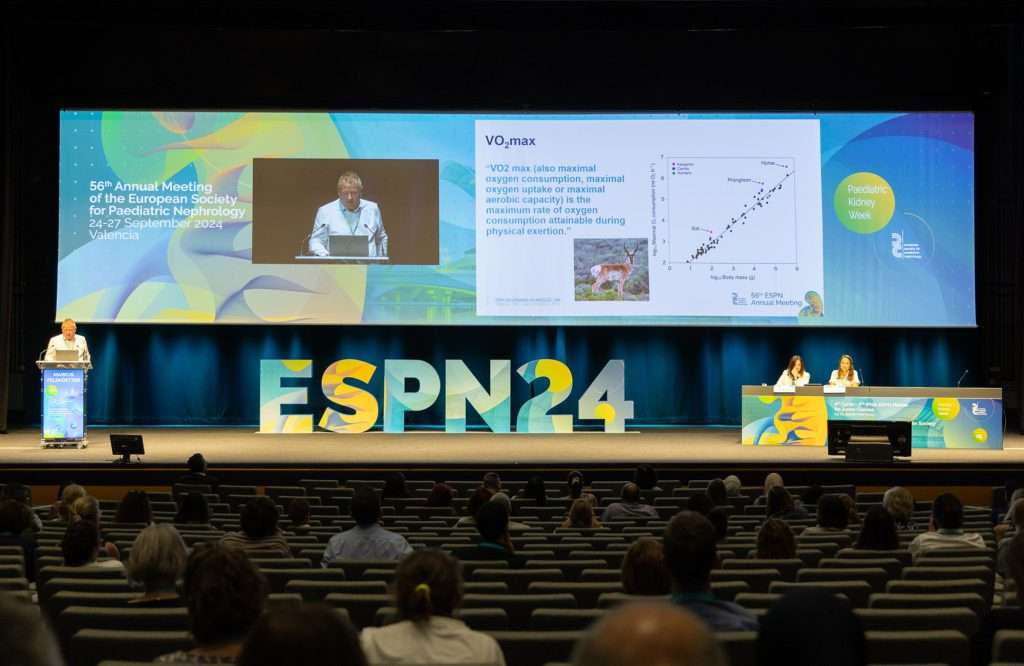
Are you organising a congress or a large convention in Valencia? The Palacio de Congresos de Valencia, designed by Norman Foster, brings together three auditoriums, breakout rooms and multipurpose halls under one roof, with capacity for almost 1,500 people in its main hall. If you want to know more about this unique venue, here you will find everything you need.
The Palacio de Congresos de Valencia is the city’s leading venue for congresses and conventions. Its spaces are modular and interconnected, so plenary sessions, breakout rooms and exhibition areas can be combined within the same event.
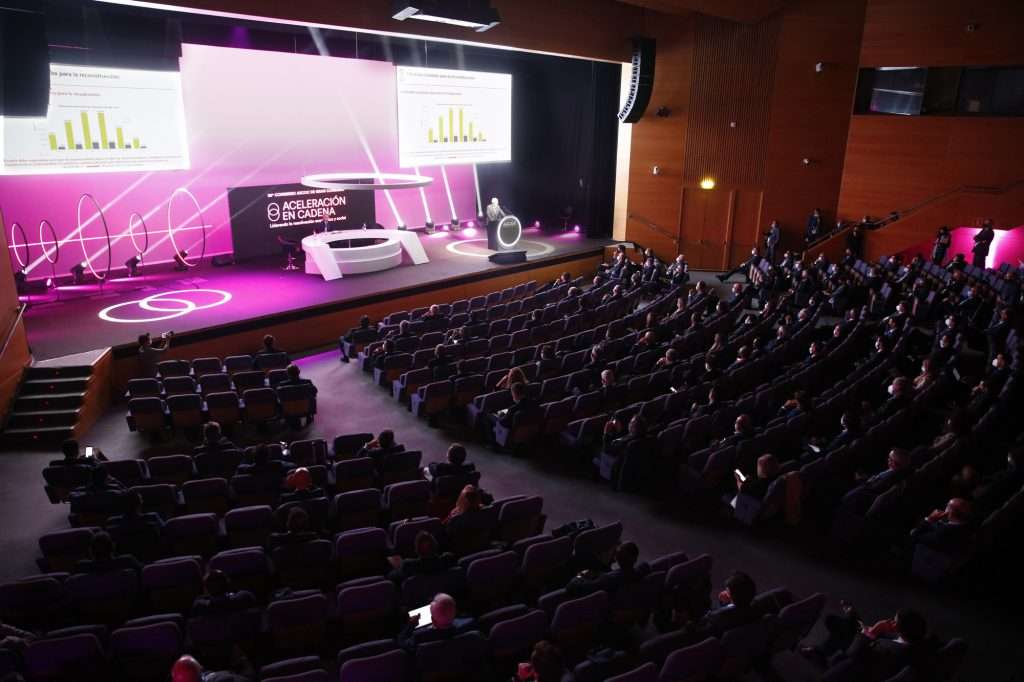
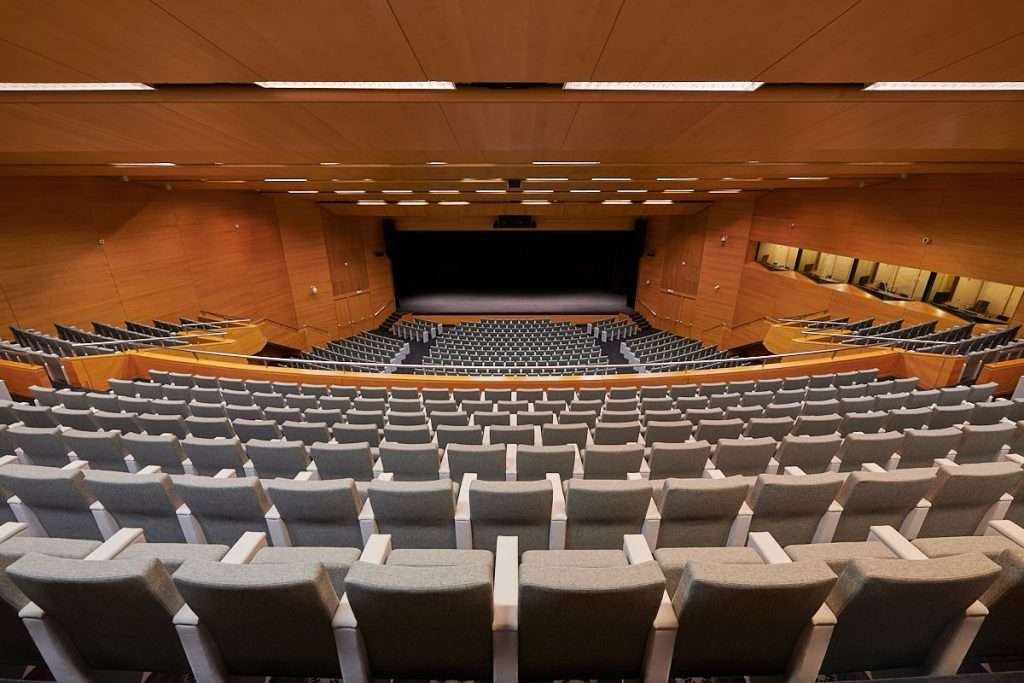
Three auditoriums: With 1,481, 467 and 259 seats, all recently renovated.
Multipurpose halls: 480 m² of open-plan space divisible into up to 4 rooms.
Nine breakout rooms: For parallel meetings and working sessions.
Exhibition area and foyer: For stands, catering and networking.
The capacity of the Palacio de Congresos de Valencia and its modular design make it ideal for multi-day events and multiple rooms running in parallel. Some options include:
Medical and scientific congresses: Plenary session in Auditorium 1 and breakout sessions.
Conventions and shareholders’ meetings: With a VIP room and speakers’ offices.
Trade fairs and exhibition areas: Foyer and loading bays for set-up.
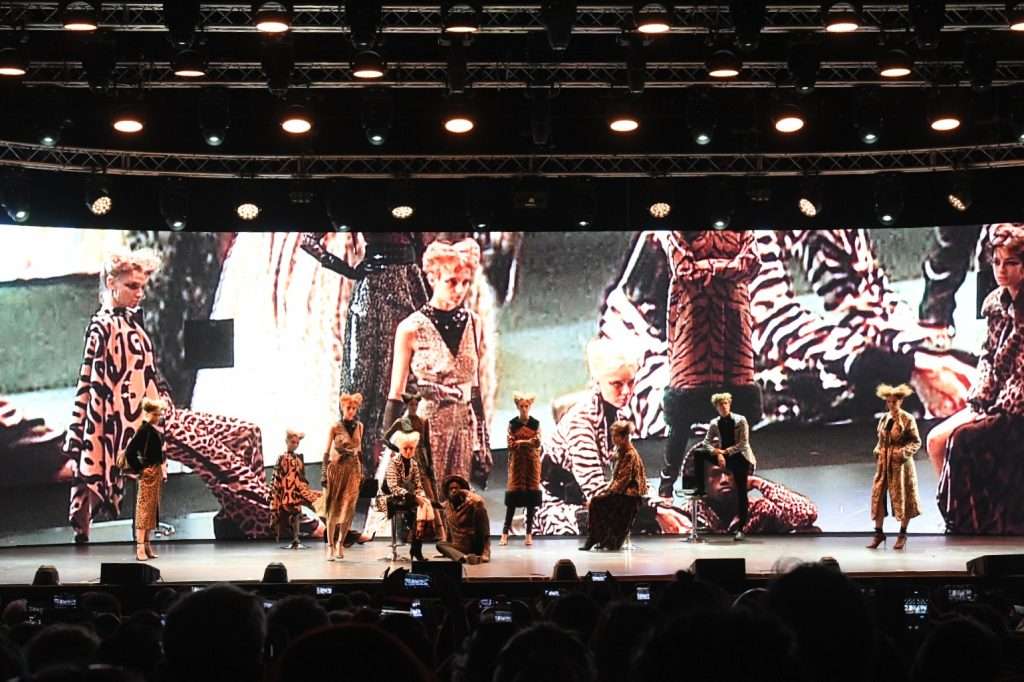
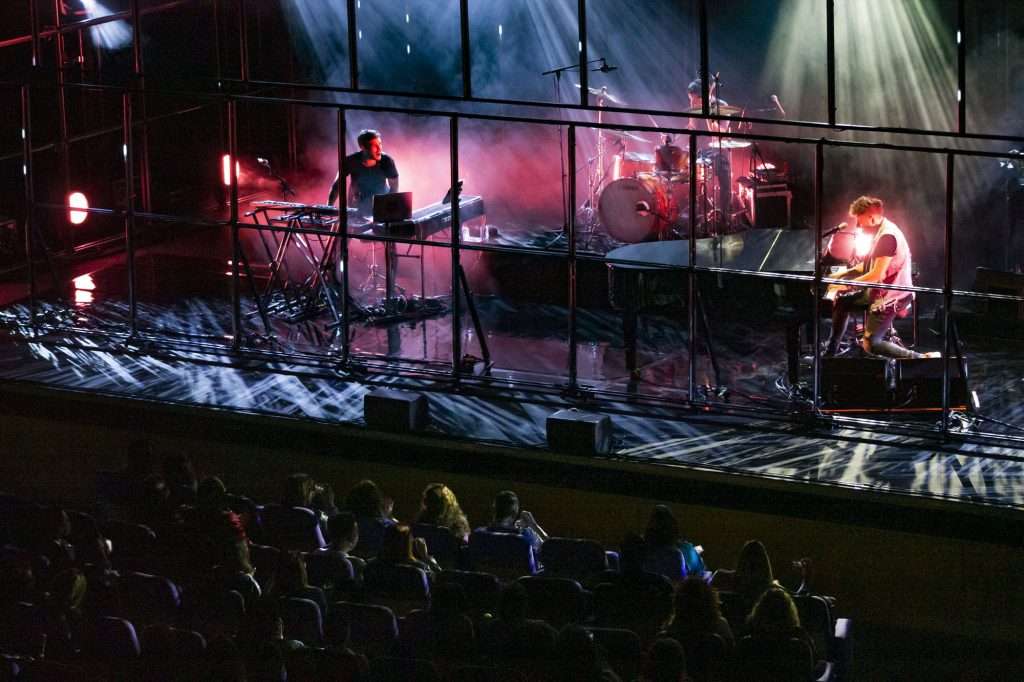
Presentations and awards ceremonies: Versatile stage and carefully designed acoustics.
Training and workshops: Multipurpose halls divisible into four rooms.
¿How much does it cost to hire the Palacio de Congresos de Valencia?
If you are thinking of organising an event, you are probably wondering how much it costs to hire the Palacio de Congresos de Valencia. The price depends on several factors:
Rooms hired: Auditorium 3 is not the same as Auditorium 1 with foyer.
Duration: Multi-day congresses, with set-up and dismantling charged separately.
Services included: Audiovisual production, hostesses, signage and catering.
Date and season: The venue’s calendar fills up well in advance.
At Wevents we manage the booking and the complete production, and prepare a fixed quote for you, with no surprises.
Palacio de Congresos for events: modularity from start to finish
The Palacio de Congresos de Valencia for events stands out for providing everything a congress needs in a single building. ¿Why choose it? Here are some reasons:
Interconnected spaces: Auditoriums, rooms and foyer connected to one another.
Scalable: From a breakout meeting to a plenary session for 1,481 people.
Logistics covered: Loading bays, cloakroom and speakers’ offices.
Architecture by Norman Foster: A building that adds prestige to the event.
Turnkey production: Wevents coordinates technical production, set-up and suppliers.
¿What spaces does the Palacio de Congresos have and which floor are they on?
On the ground floor are Auditoriums 1, 2 and 3, the exhibition area / foyer, the VIP room, the speakers’ offices, breakout room 9, reception and cloakroom, the loading bays, the outdoor gardens and the car park. On the first floor, breakout rooms 1 to 8 and multipurpose hall 1. On the second floor, multipurpose hall 2.
¿What is the capacity of each auditorium?
Auditorium 1 has 1,481 seats and can be divided into three configurations from 698 people. Auditorium 2 has 467 seats and Auditorium 3 has 259, divisible into two rooms of around 110 people each.
¿Can the rooms be divided for parallel sessions?
Yes. The 480 m² multipurpose halls can be divided with movable panels into up to 4 independent rooms, and Auditorium 3 can also be split into two. This makes it possible to set up parallel sessions, workshops or catering areas without leaving the venue.
The Palacio de Congresos de Valencia is much more than an auditorium: it is a building designed so that a multi-day congress runs smoothly.
With three auditoriums, nine breakout rooms and divisible multipurpose halls, it adapts to any programme. Tell us your idea and we will produce it with you.