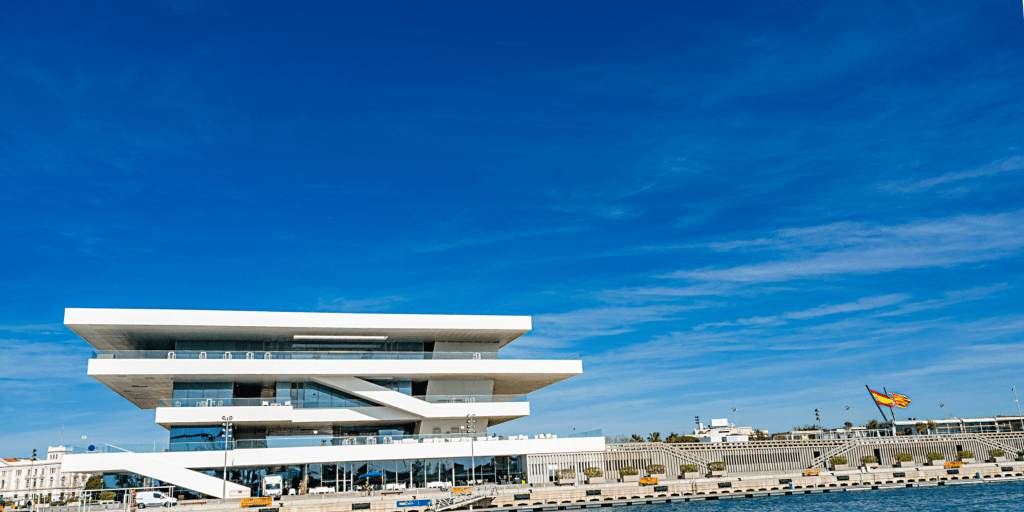
Are you looking for a space overlooking the Mediterranean for your next event? Veles e Vents is the iconic building by David Chipperfield in La Marina de València: open-plan function rooms, terraces with sea views and cuisine by Grupo La Sucursal, with more than 800 parking spaces right outside. If you want to know more about this unique venue, here you will find everything you need.
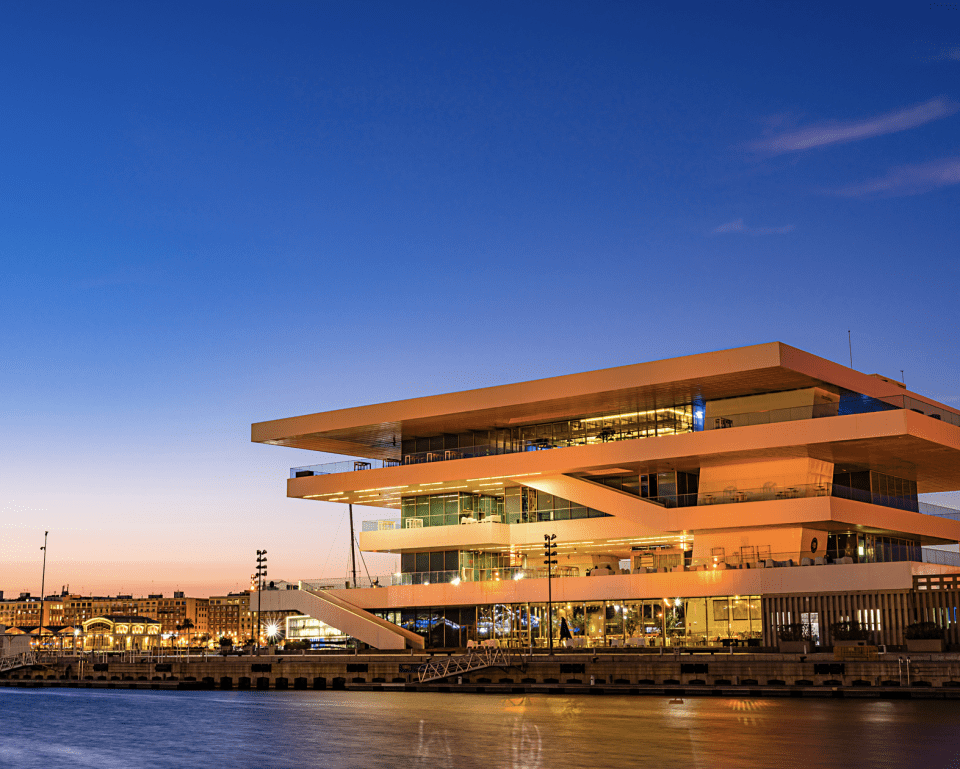
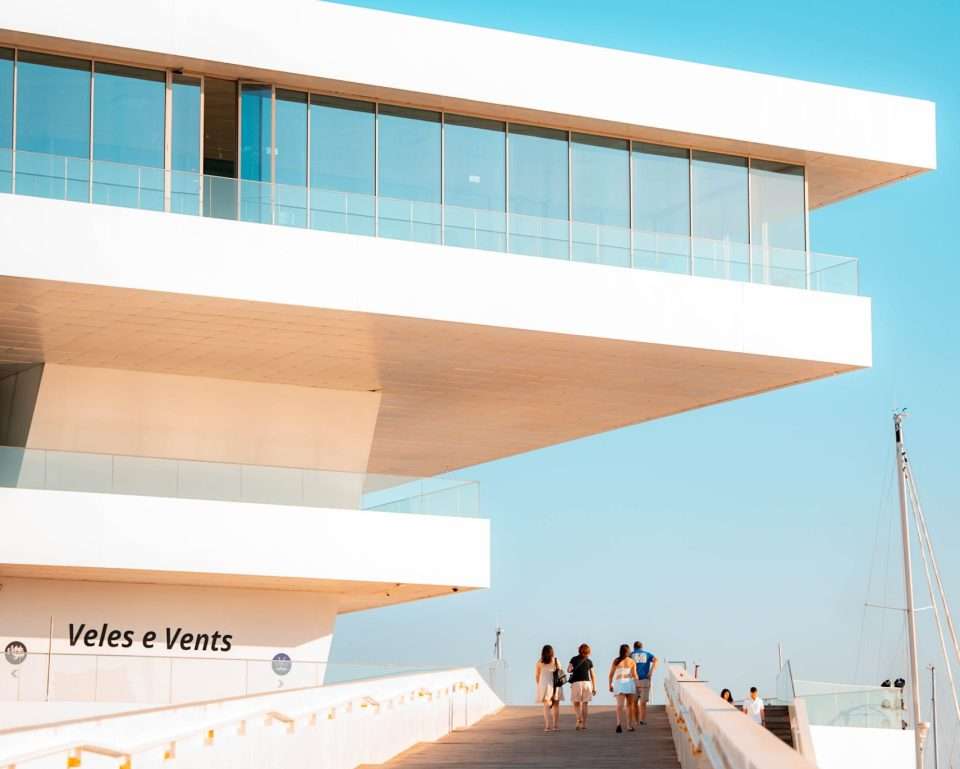
Veles e Vents is the building constructed for the 32nd America’s Cup, designed by David Chipperfield and Fermín Vázquez and winner of the 2007 LEAF Award. Today it is one of the most recognisable event venues in Valencia, with its white cantilevers open to the sea.
Location: Muelle de la Aduana, La Marina de València, facing the Mediterranean.
Spaces across several floors: Hall, Varadero, function rooms and terraces, which can be combined.
From 100 to 1,000 people: Depending on the floor and chosen format.
Cuisine by Grupo La Sucursal: Led by Javier de Andrés, National Gastronomy Award winner.
More than 800 parking spaces: With direct access to the building.
The capacity of Veles e Vents makes it an ideal venue for MICE and corporate events in a wide range of formats. Some options include:
Congresses and conventions: Combining function rooms, the hall and event area.
Gala dinners: With cuisine by Grupo La Sucursal and sea views.
Product launches: In a building that is newsworthy in its own right.
Team building: Sailing trips, culinary workshops and show cooking.
Company lunches and dinners: On the terrace or in a function room depending on the time of year.
How much does it cost to hire Veles e Vents?
If you are thinking about organising an event, you are probably wondering how much it costs to hire Veles e Vents. The price depends on several factors:
Space booked: Hall, Varadero, 2nd-floor function rooms, terrace or event area.
Duration: Hire by the hour or for full days, including set-up and dismantling.
Services included: Audiovisual production, furniture, technical staff and catering.
Date and season: The terraces are in extremely high demand from May to September.
At Wevents we take care of the complete production and prepare a fixed quote for you, with no surprises.
Veles e Vents for events: the Mediterranean as a backdrop
Veles e Vents for events stands out for combining award-winning architecture, sea views and first-class cuisine. Why choose it? Here are a few reasons:
Iconic building: Designed by David Chipperfield, winner of the 2007 LEAF Award.
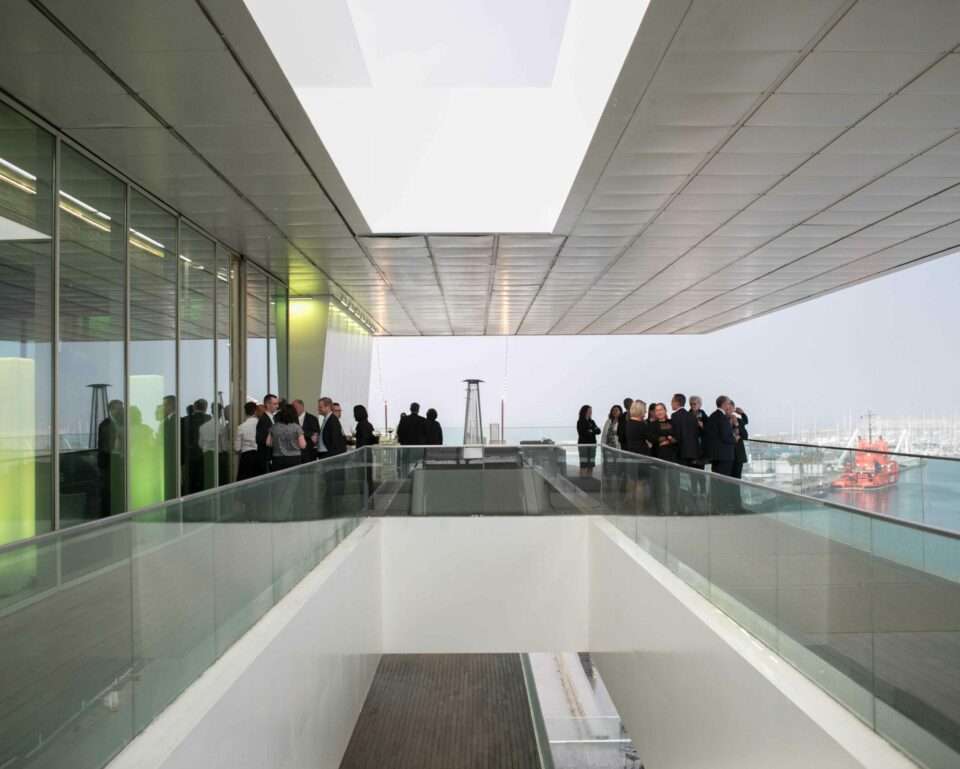
Views of the Mediterranean: Open terraces over the La Marina basin.
Flexible spaces: From 98 m² rooms to a 4,000 m² event area.
First-class cuisine: Grupo La Sucursal leading the kitchen.
Access and parking: More than 800 spaces next to the building.
The Hall (546,70 m²) and Varadero (373,10 m²) on the ground floor can be hired; the Océano (196,69 m²), Génova and Mar function rooms (98,10 m² each) and the 775 m² terrace on the second floor; and the 4,000 m² event area on the third floor. Ático Veles and Terraza Malabar are also available for private events.
What is the capacity of Veles e Vents?
The building is marketed for events of between 100 and 1,000 people, depending on the space booked and the format. For the exact figures for each room, it is advisable to confirm the specific set-up.
Can events be held on the terraces all year round?
Yes. There are open-air terraces and covered and semi-covered areas, so the event works just as well in summer as in winter. The space allows branding and customisation of the set-up.
Veles e Vents is much more than a beautiful building: it is a space designed from the very first sketch to look out to sea.
With rooms from 98 m² up to a 4,000 m² event area, it adapts to any format. Tell us your idea and we will produce it with you.